


Address
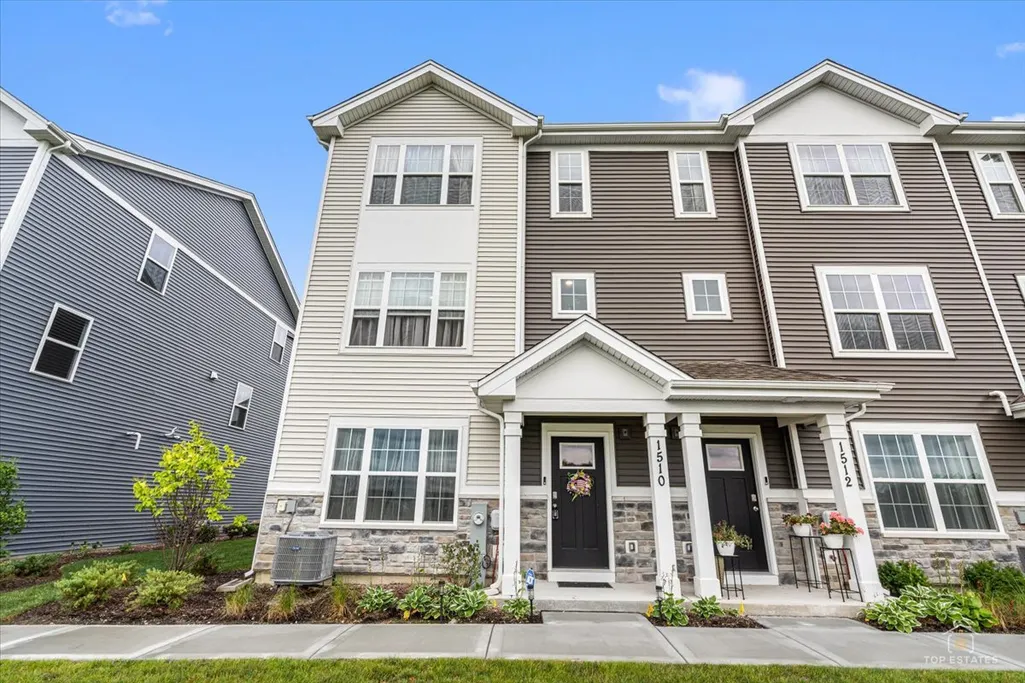
1510 Sequoia Way, Pingree Grove, IL
Price
$ 339,900
Property Attributes
- MLS#12752266
- TypeTownhouse
- Listing Status Active
- CountyKANE
- CityPingree Grove
- AreaHampshire - Pingree Grove
- NeighborhoodCambridge Lakes
- Zip60140
- StyleT3-Townhouse 3+ Stories
- Year Built2024
- Taxes$ 3036
- Price$ 339,900
- Bedrooms3
- Full Bathrooms2
- Half Bathrooms1
- Sqr Footage1827
Data Source:
Midwest Real Estate Data (MRED)
Property Description
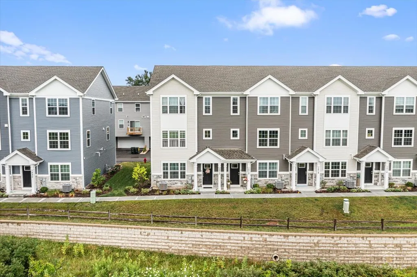
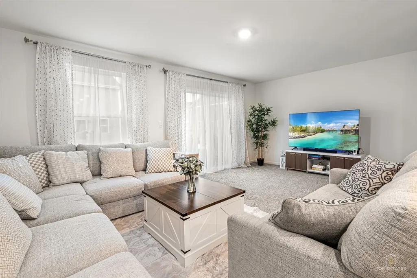
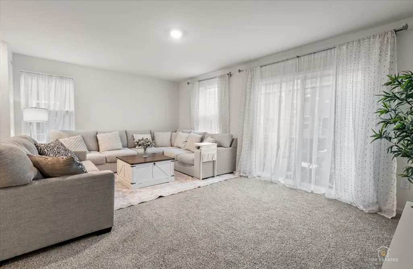
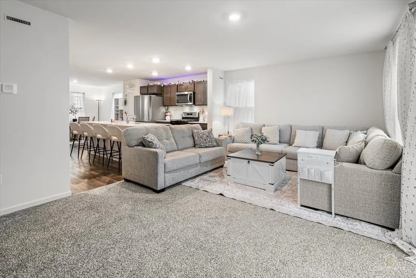
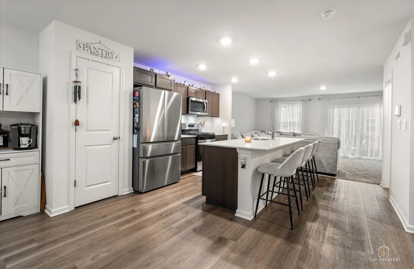
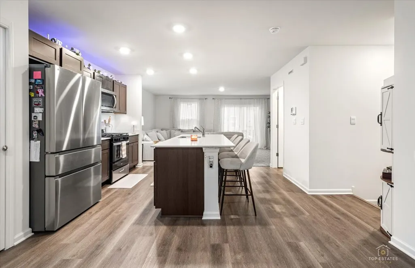
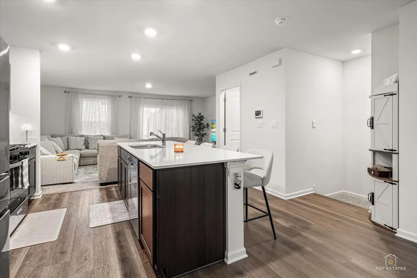
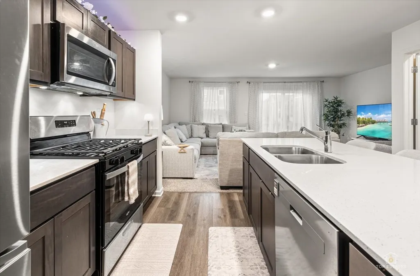
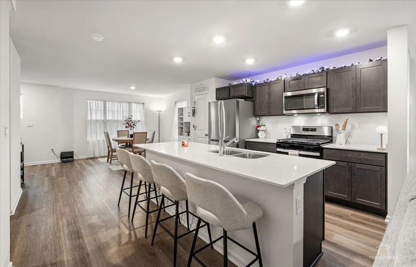
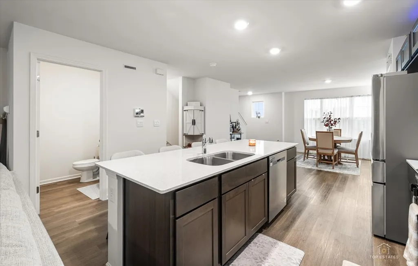
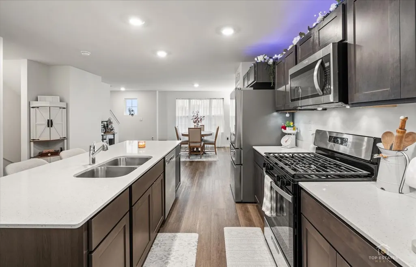
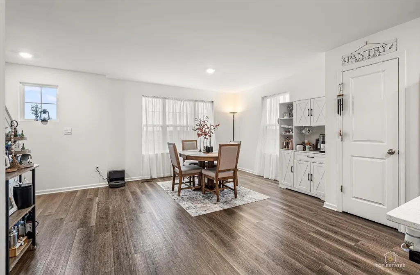
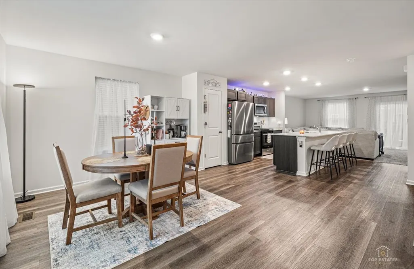
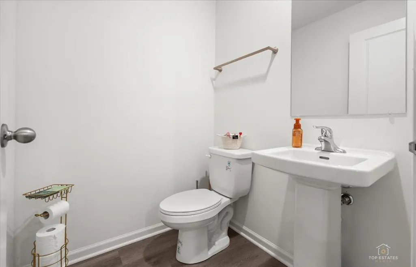
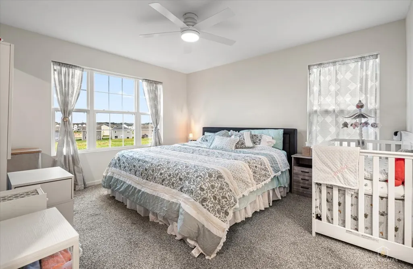
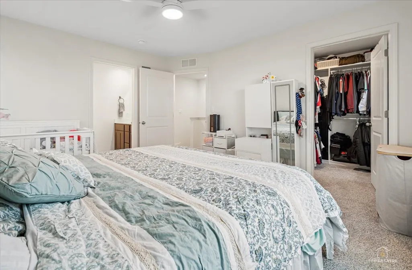
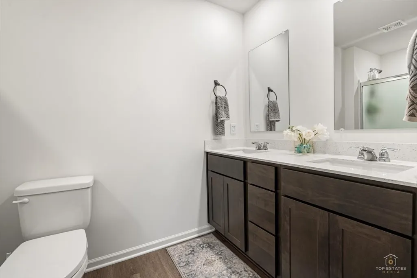
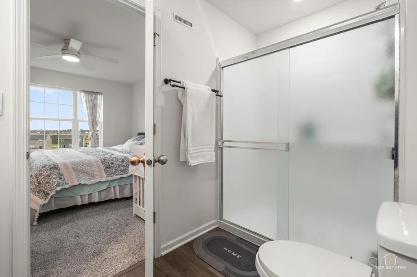
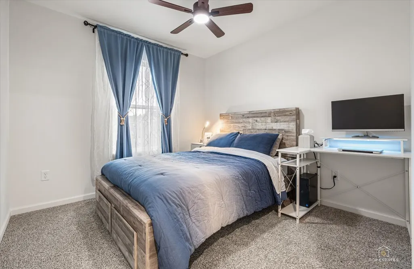
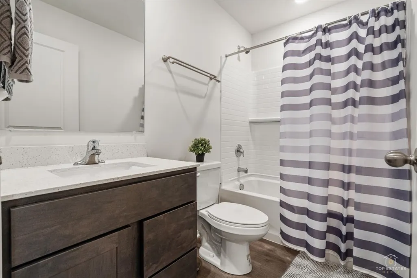
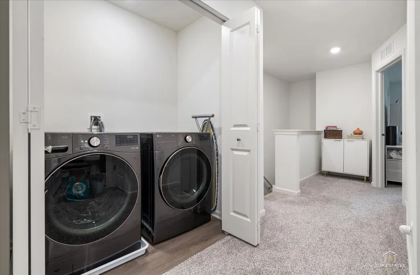
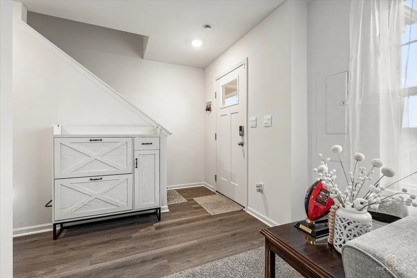
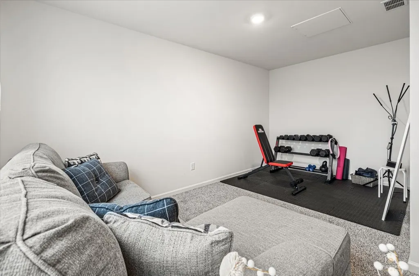
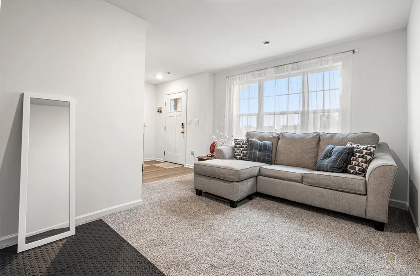
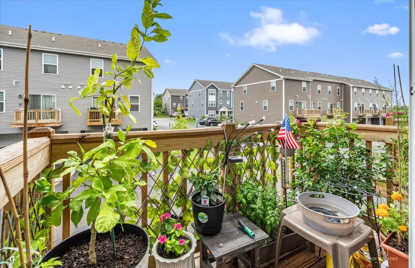
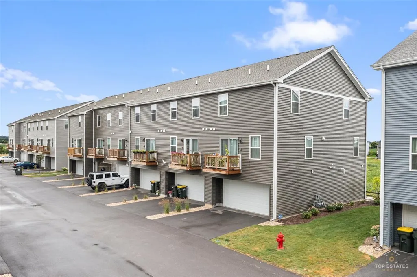
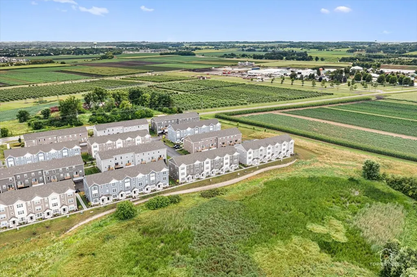
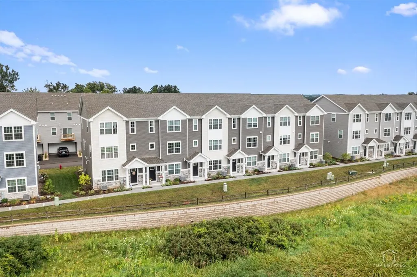
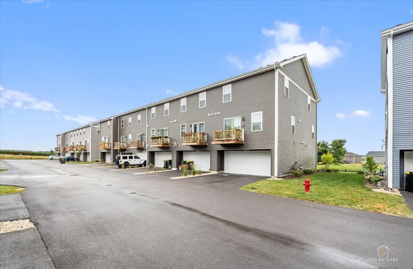
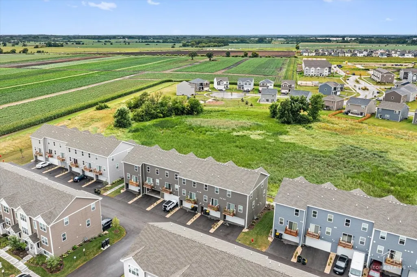
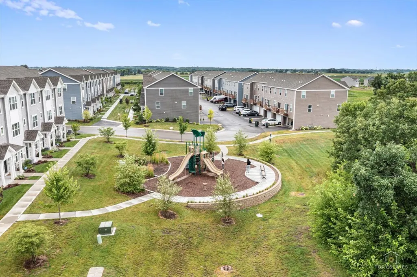
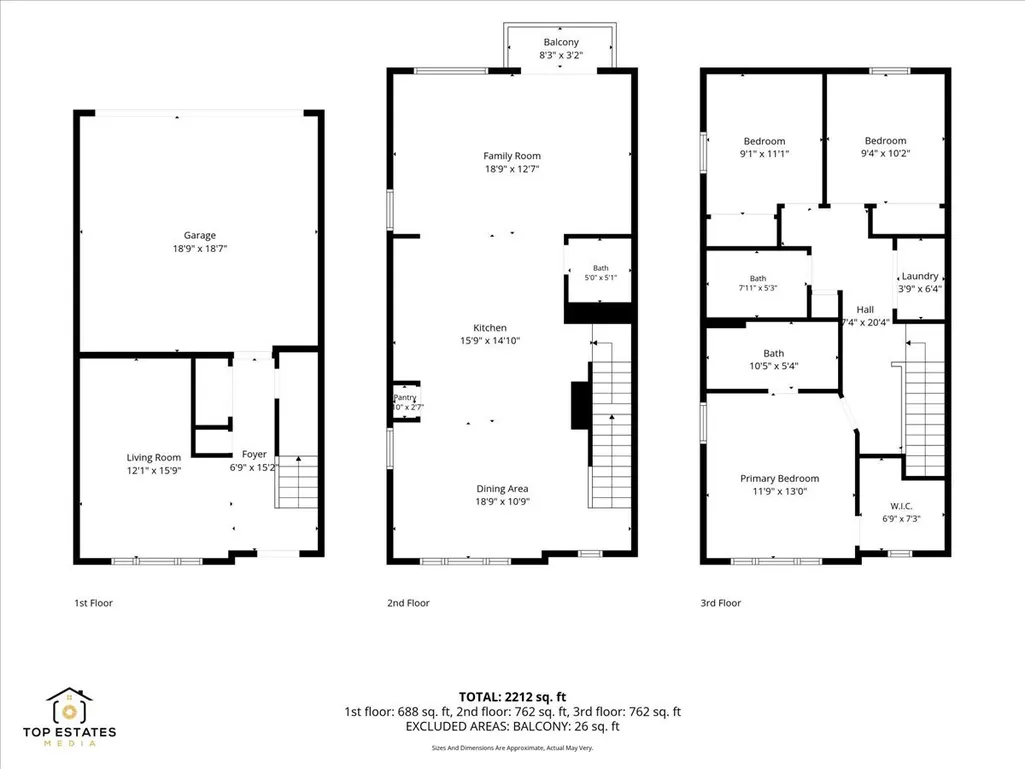
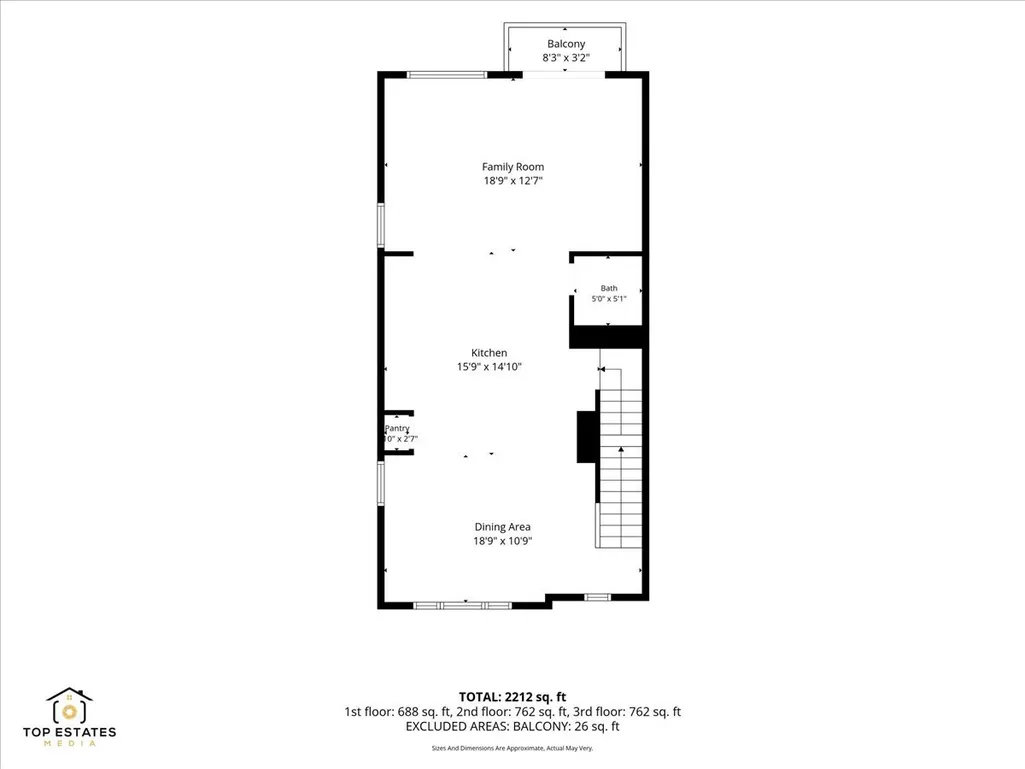
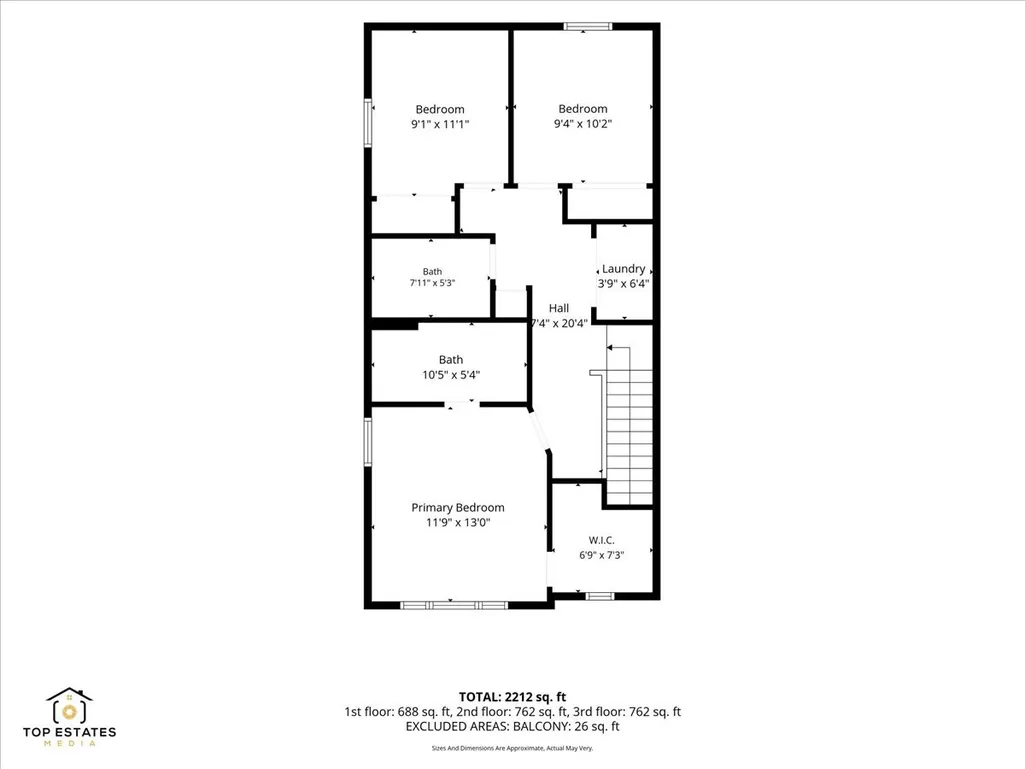
Welcome to 1510 Sequoia Way in Pingree Grove, an exceptional end-unit townhouse overlooking serene wetlands in the desirable Cambridge Lakes North community. Offering over 1,800 square feet of thoughtfully designed living space, this well-maintained home features 3 bedrooms, 2.5 bathrooms, and a finished lower-level flex room. Upon entry, you'll find a versatile finished flex space perfect for a home office, workout area, playroom, or additional living space. The main level showcases an open-concept layout ideal for everyday living and entertaining. The spacious kitchen is centered around a large island and features stylish cabinetry, quartz countertops, stainless steel appliances, and a pantry. The kitchen flows seamlessly into the dining area and expansive living room, creating an inviting gathering space. Upstairs, the spacious primary suite offers a large walk-in closet and private en-suite bath with dual vanities and a walk-in shower. Two additional bedrooms, a full hall bath, convenient second-floor laundry room, and linen closet complete the upper level. Luxury vinyl plank flooring extends throughout the main living areas, bathrooms, and laundry room. Additional highlights include an energy-efficient ERV furnace system, Rheia air distribution system, and tankless water heater. Enjoy low-maintenance living with lawn care and snow removal included through the association. Residents of Cambridge Lakes North have access to outstanding community amenities including a clubhouse, outdoor pool, pavilion, playgrounds, walking paths, fire pit, and more. Conveniently located just minutes from Routes 47, 20, and 72, with easy access to I-90, Metra transportation, shopping, dining, and entertainment along the Randall Road corridor. This move-in ready home combines modern finishes, functional living space, and a scenic setting in one of the area's most sought-after communities.
| Elementary School | Middle School | High School |
|---|---|---|
| Gilberts Elementary School | Dundee Middle School | Hampshire High School |
| Price History | |
|---|---|
| 9/5/2026 | Listed $339,900 |
General Features
| Living Area | 1827 |
|---|---|
| Sewer | Public Sewer |
| Heating | Natural Gas |
| Cooling | Central Air |
| Possession | Closing |
| HOA Fee | 282 |
| Garage Spaces | 2 |
| Association Fee Includes | Insurance,Pool,Exterior Maintenance,Lawn Care,Snow Removal |
| Construction Materials | Vinyl Siding,Stone |
| Pets Allowed | Cats OK,Dogs OK |
| Year Built | 2024 |
| Township | Hampshire |
| Tax Year | 2025 |
| Ownership | Fee Simple w/ HO Assn. |
| Assoc Fee Paid Per | Monthly |
| County | Kane |
| New Construction | No |
| Property Type | Residential |
| Subdivision Name | Cambridge Lakes |
| Total Rooms | 7 |
| Full Baths | 2 |
| Status | Active |
| Directions | I-90 to Route 47 Exit South to Big Timber to Tahoe Lane to Vineyard to Yosimite to Sequoia Way. |
| High School | Hampshire High School |
| City | Pingree Grove |
| High School District | 300 |
| MLS Area | Hampshire / Pingree Grove |
| Elementary School | Gilberts Elementary School |
| Tax Annual Amount | 3036 |
| Middle/Junior High School | Dundee Middle School |
| Standard Status | Active |
| Middle/Junior School District | 300 |
| Elementary School District | 300 |
| Property Type | Attached Single |
| Sub Type | T3-Townhouse 3+ Stories |
Interior Features
| Basement | None |
|---|---|
| Total Stories | 3 |
| Half Baths | 1 |
| Laundry Features | In Unit |
| Total Bedrooms | 3 |
| Room Type | Bonus Room |
| LivingAreaSource | Builder |
| Total Baths | 3 |
| Bedrooms Possible | 3 |
| Bathroom | Double Sink |
| Total Number of Units | 6 |
Exterior Features
| Model | Grant |
|---|---|
| Parking Features | Asphalt,Garage Door Opener,Yes,Garage Owned,Attached,Guest,Driveway,Owned,Garage |
| Water Source | Public |
| Total Parking | 6 |
| Lot Dimensions | 22 x 59 |
| Waterfront Y/N | No |
Amenities
- Foreclosure
- Views
- Short Sale
- New Construction
- Adult 55+
- Lease To Own
- No HOA Fees
- Furnished
- Pets
- Primary On Main
- Air Conditioning
- Seller Finance
- Green
- Fixer Upper
- Horse
- Golf
- Fireplace
- Deck
- Garage
- Basement
- Pool
Property vs Townhouse Average in 60140
Price
Taxes
Year Built
Visits

